
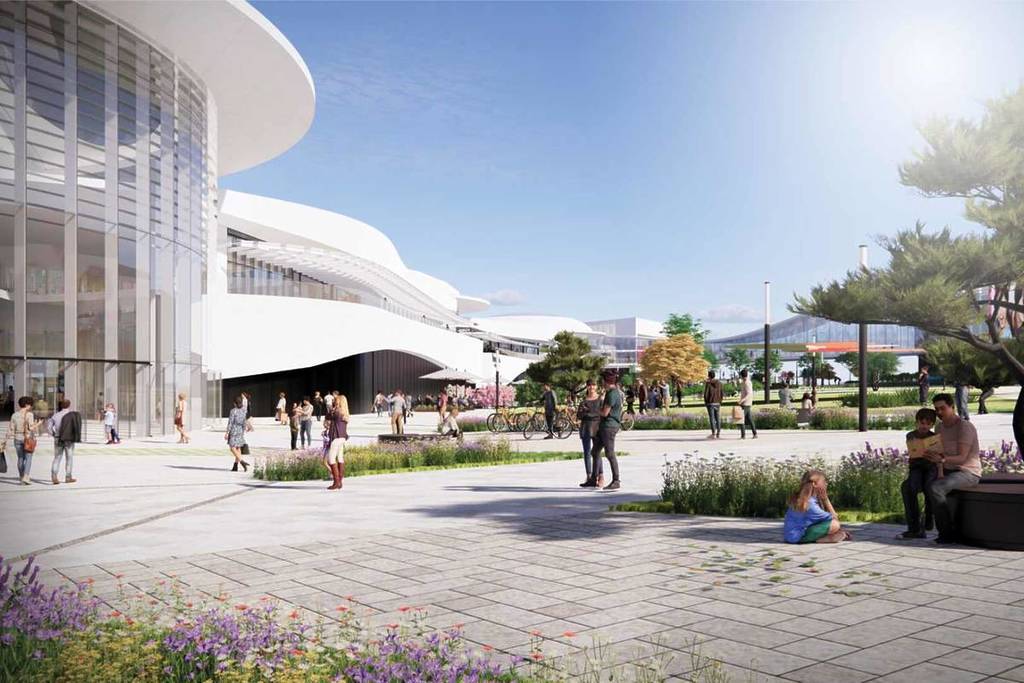

Valdebebas Shopping, the future mega-mall planned for northeast Madrid, maintains its ambition to become the largest in the capital, but is significantly reducing the space allocated to retail, leisure, and dining. The new urban planning document reduces the gross leasable area from 126,800 to 104,225 square meters: 22,575 m² less, a 17.8% cut.
The reduction is included in the Special Plan initially approved by the Madrid City Council in August, a necessary step to organize the lots, access points, connections between buildings, and parking facilities. Approval does not yet allow construction to begin: the project now enters a public comment and objection period before the City Council can grant final approval.
Fewer retail spaces, but a massive project
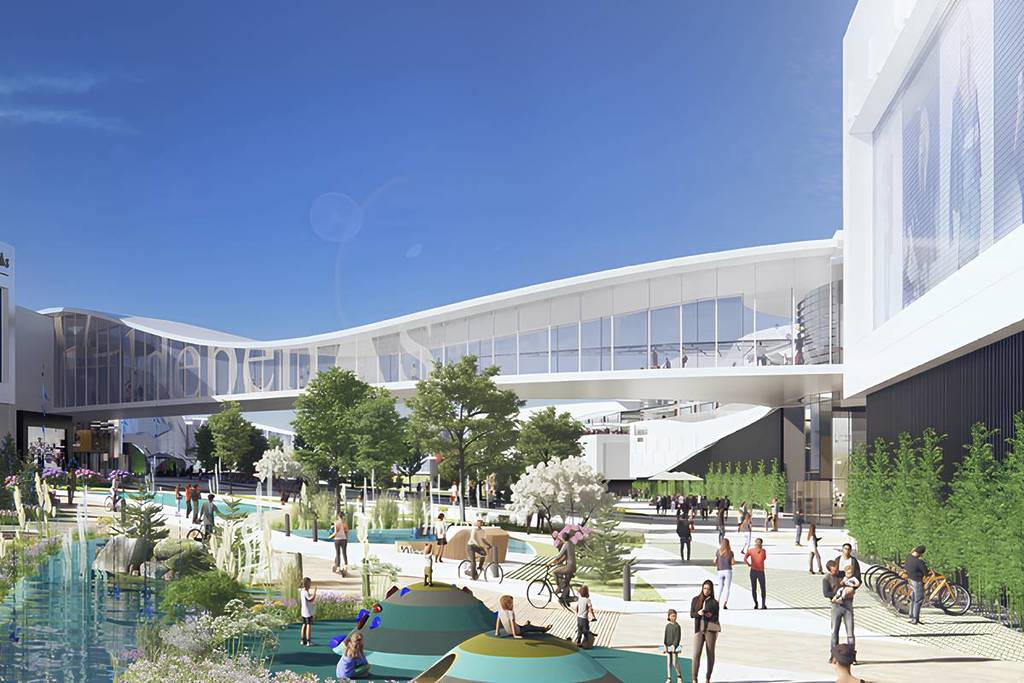
The shopping center will continue to be on a scale that is difficult to compare with other complexes in Madrid. The project covers a total area of nearly 362,000 square meters and will be structured into two large buildings separated by a central plaza, called Plaza de la Centralidad IV.
The area that retail spaces may occupy remains at 104,225 square meters. This figure refers to the gross leasable area: the space that can be used for stores, restaurants, movie theaters, entertainment, and services. It is, therefore, the metric that best reflects how much of a “shopping center” will actually be included within the large-scale project.
The revision reduces that area by nearly one-fifth compared to the 126,800 m² included in the previous proposal. Even so, the complex is expected to house around 260 stores and combine fashion, dining, a hypermarket, gyms, newsstands, services, and the future Kinépolis movie theaters.
The park requires the project to be reorganized
The plan’s main obstacle was not within the buildings, but between them. The two lots where Valdebebas Shopping will be built are separated by a municipal green space of nearly two and a half hectares. The initial plan called for connecting the two blocks across that strip, but the City Council has required the design to be revised to preserve the park’s continuity.
The planned solution is to build two large, independent structures connected by walkways and to better organize the access points. The project also proposes modifications to the edges of the park to create entrances and exits to the parking garage from Julio Cano Lasso Street.
Mobility will be one of the most sensitive issues for the future complex. The Special Plan allows for up to 7,000 parking spaces, a figure that gives an indication of the volume of visitors expected to be drawn to Valdebebas.
The opening is scheduled for 2029, provided the project completes the urban planning process and obtains the necessary permits.